Architecture & Renovation · Guide
Anatomy of a riad: what lies behind the door
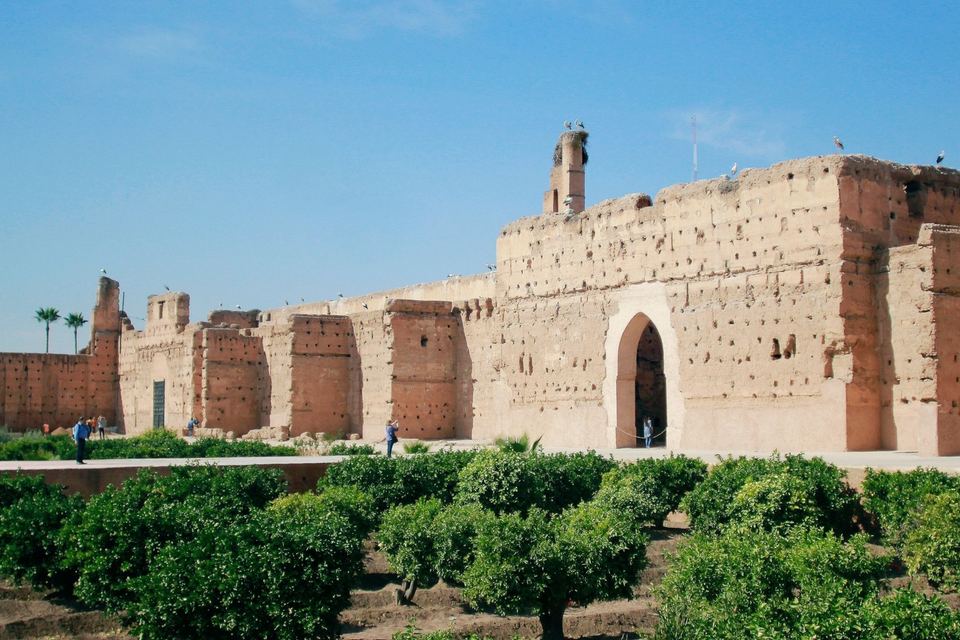
From the street, there is nothing to see. A blank wall, a studded door, sometimes a knocker. The riad does not put itself on show: it reveals itself room by room, its back turned to the city. A guided tour of a house designed from the inside out.
The word
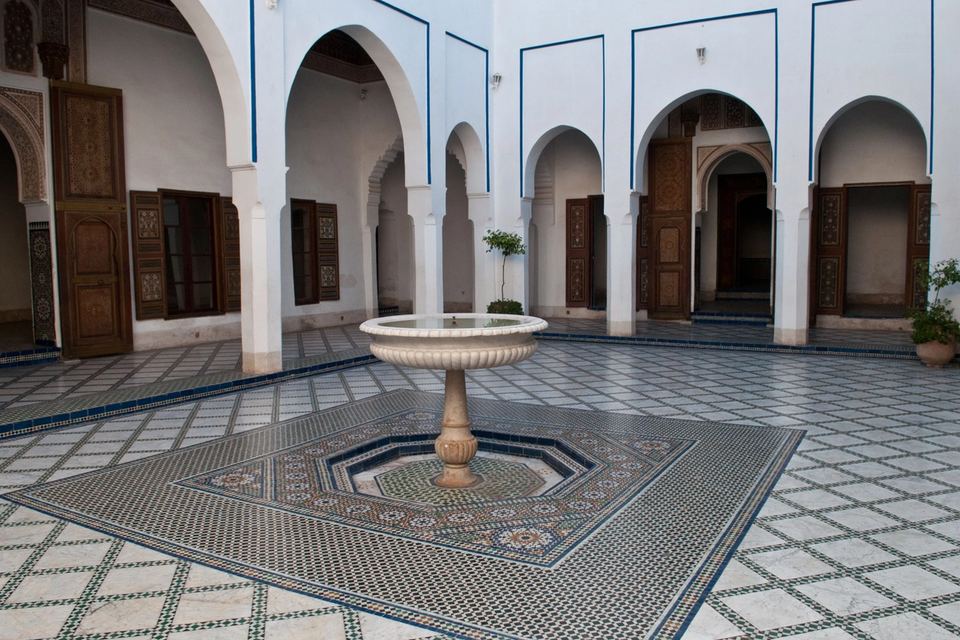
The word comes from the Arabic riyâd, plural of rawda, meaning ‘garden’. Strictly speaking, the riad is this inner garden; by extension, it is the house arranged around it. The garden is often divided into four beds around a fountain or a pool.
Architectural historians tend instead to use the word dar for a house whose courtyard is paved, with no garden. The distinction has faded in everyday usage, and many traditional medina houses are now sold as riads. Law 80-14 on tourist establishments has, moreover, adopted a broad definition: a house of traditional Moroccan architecture and decoration.
The entrance: never a direct view
Step through the door and you usually find yourself facing a wall: the entrance passage is bent into a dog-leg. From the derb, the narrow lane outside, the courtyard thus remains out of sight: everything that matters lies within.
The patio: a room open to the sky
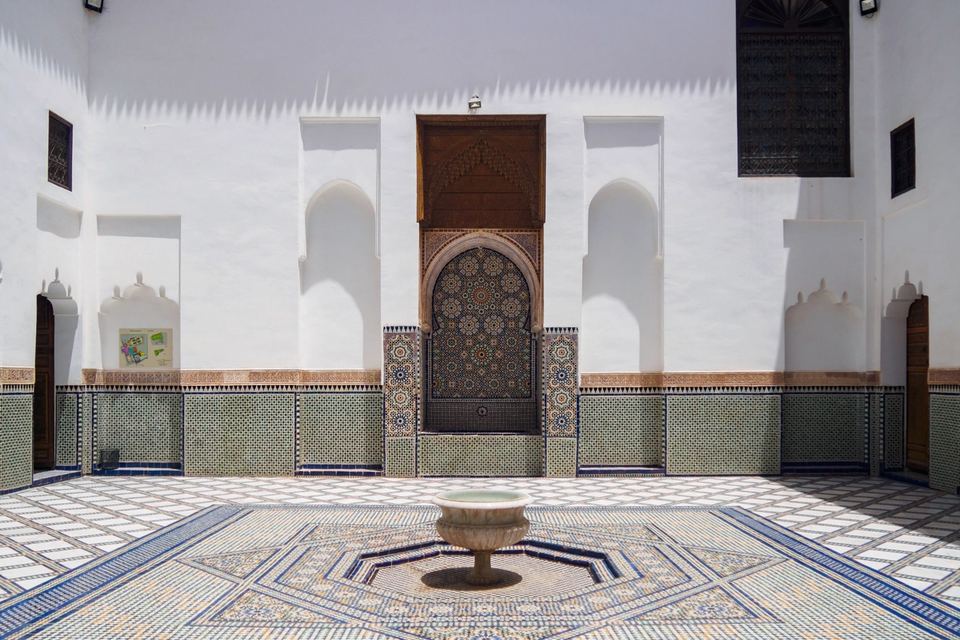
At the end of the passage, light. The patio is the heart of the house, the roofless room onto which everything opens. It brings in the air and light that the street, too narrow, cannot provide.
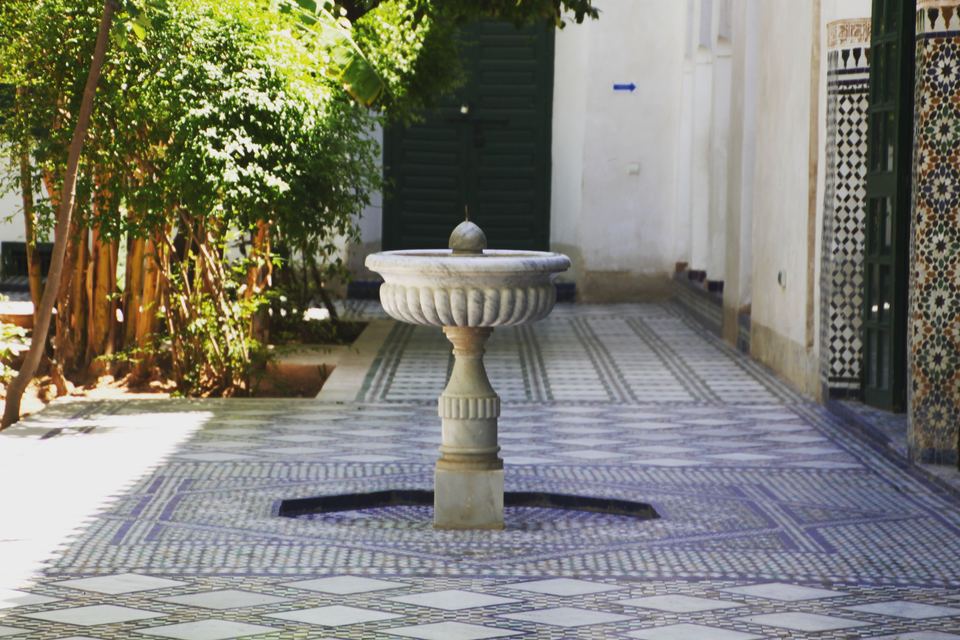
Water often takes centre stage, in a fountain or a pool. Planting provides shade. The inner façades concentrate all the ornament that the exterior withholds.
The salons: long, narrow rooms
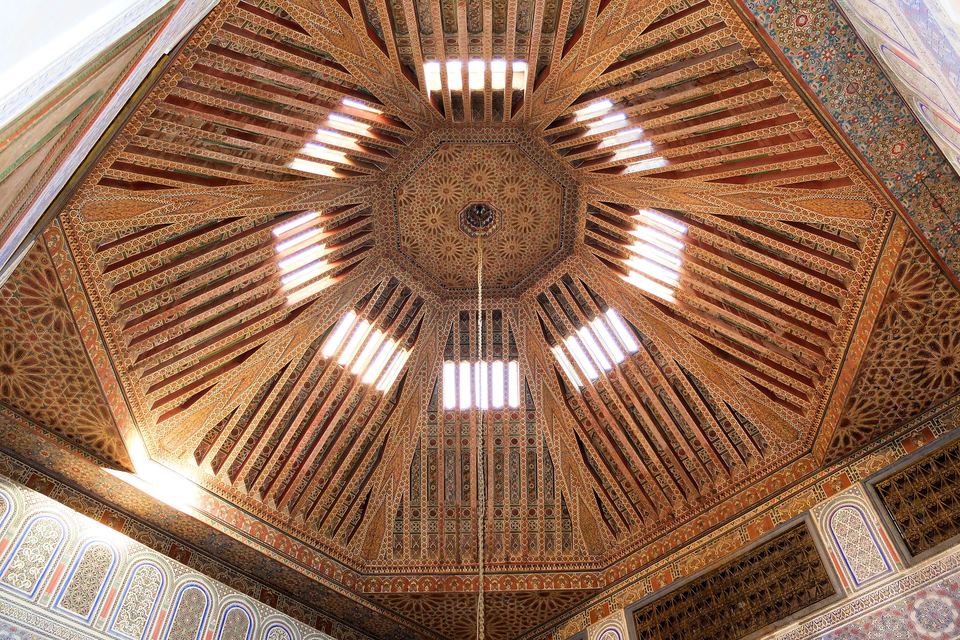
Large rectangular rooms open off the patio, often one on each side. Their elongated shape is dictated by the roof structure: the ceilings rest on cedar joists, and widening a room beyond the usual dimensions means adding beams.
Some contain an alcove, the bhou, and low divans. The doors, tall and double-leaved, often incorporate a smaller wicket door for everyday use.
Upstairs: the douiria and the roof terrace
Upstairs, a gallery runs along one or more sides of the patio and leads to the bedrooms.
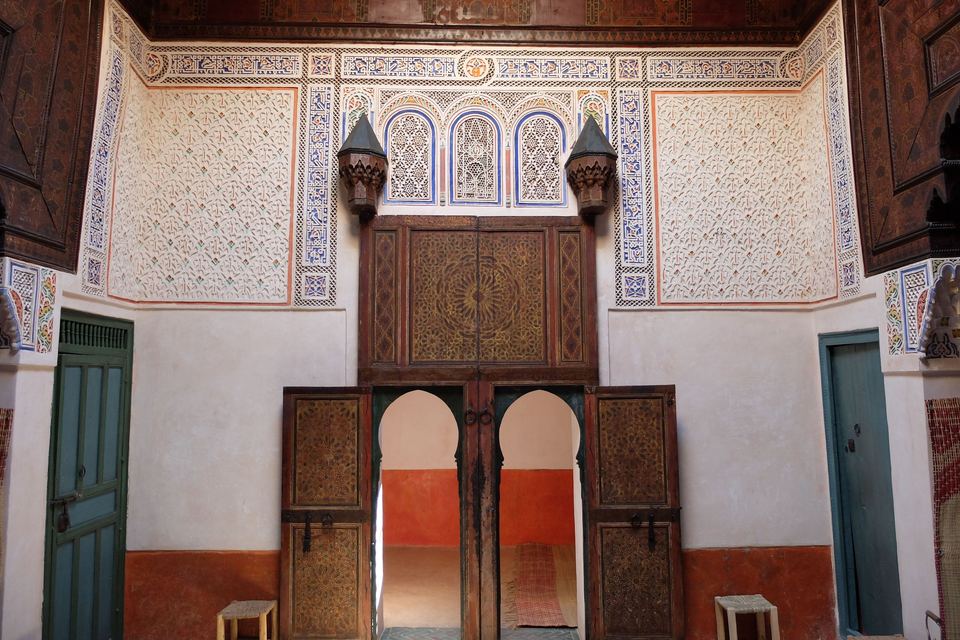
The douiria is an annexe to the main house. In Fez it is often a secondary dwelling linked to the kitchen and service quarters, which could also accommodate guests; in Marrakech the word commonly refers to a guest apartment, often upstairs. It sometimes spills over into a neighbouring house, which raises legal questions about interlocking volumes.
At the very top is the roof terrace. Long a domestic space, it has become a much sought-after asset. Some grander houses have a menzah: a pleasure pavilion, which may overlook the garden or rise as a belvedere on the terrace.
The materials
| Material | Where you find it | What to know |
|---|---|---|
| Zellige | Floors, fountains, dados | A mosaic of hand-cut glazed terracotta tiles |
| Tadelakt | Walls, bathrooms, pools | A smoothed and polished lime plaster, waterproof when properly applied |
| Carved plaster (gebs) | Friezes, arches, ceilings | Hand-chiselled, often high up on the walls |
| Cedar wood | Doors, ceilings, mashrabiya screens | Painted or carved; vulnerable to damp and insects |
| Earth, rammed earth (pisé), brick | Load-bearing walls | Thick walls (about 40 cm in brick, up to a metre in rammed earth), vulnerable to water |
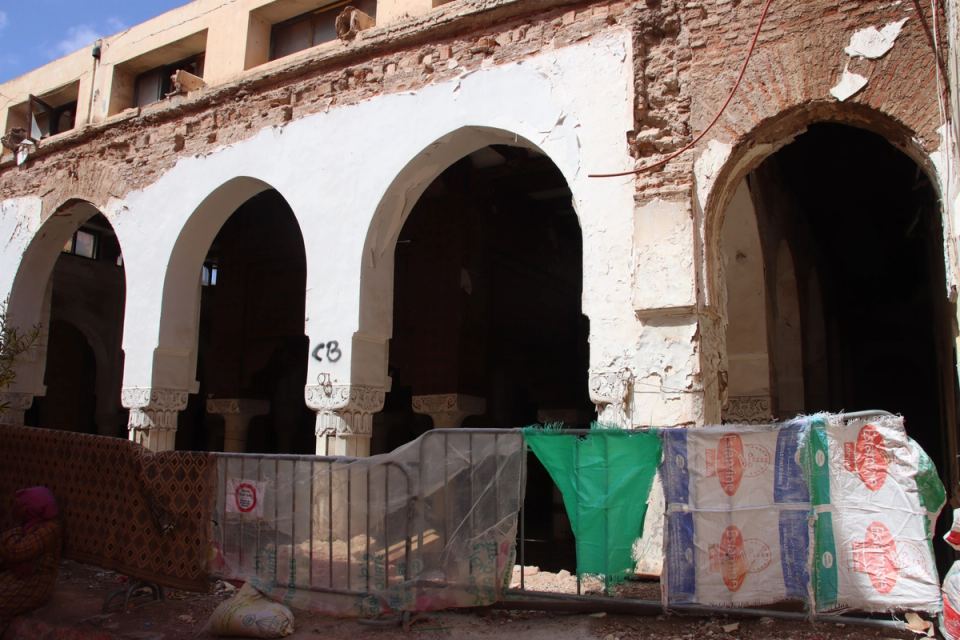
These materials are what make a riad beautiful. They are also what make it fragile: most of them do not sit well with cement and damp.
What to look for on a viewing
- The patio: is it covered by a glass roof? This keeps the rain out, but alters the ventilation.
- The wooden ceilings: signs of damp, insects or past repairs.
- The walls: cracks, blistering plaster, cement applied over lime.
- The roof terrace: waterproofing, drainage, overlooking neighbours.
- The volumes: does every room actually stand on the house’s own plot?
A riad reads like an old book. It must be opened with care, and sometimes with a specialist.
Sources
- Dictionnaire de l'Académie française (dictionary of the French Academy), 9th edition, entry ‘riad’
- J. Revault, L. Golvin, A. Amahan, Palais et demeures de Fès, vol. I, Époques mérinide et saadienne (XIVe-XVIIe siècles) (Palaces and Houses of Fez, vol. I, Marinid and Saadian periods, 14th–17th centuries), CNRS Éditions / IREMAM, 1985, OpenEdition Books, DOI 10.4000/books.iremam.2303 (chapters ‘Techniques traditionnelles de la construction et du décor’ (Traditional building and decoration techniques), pp. 19-39; ‘Introduction’, pp. 77-89; ‘Demeures de Fès’ (Houses of Fez))
- Q. Wilbaux, La médina de Marrakech (The Medina of Marrakech), L'Harmattan, 2001, pp. 55-57, and X. Salmon, Marrakech. Splendeurs saadiennes (Marrakech: Saadian Splendours), LienArt, 2016 (cited from a secondary summary)
- UNESCO World Heritage Centre, ‘Medina of Marrakesh’
- A. El Amrani et al., ‘From the stone to the lime for Tadelakt: Marrakesh traditional plaster’, Journal of Materials and Environmental Science, 9(3), 2018
- Historic England, ‘Properties of Traditional Building Construction’
- Law No. 80-14
The Newsletter
The essentials on Marrakech riads, every week.
Market, heritage, renovation and law: a selection by our editors.